


Maximising Space in a Small Bedroom Under the Eaves
Fit low-profile furniture, recessed shelving and warm lighting to turn awkward sloped ceilings into a restful sleeping area.

Turn the Slope Into an Asset
A bedroom tucked under the eaves is often the room nobody quite knows what to do with. The ceiling drops on one side, headroom is generous in the middle and barely there by the window, and furniture that fits perfectly in a normal rectangular room suddenly looks clumsy. Yet these rooms are some of the most restful spaces in a British home, precisely because they wrap around you. The trick is to stop fighting the slope and let it do some of the work.
Most loft bedrooms in Victorian terraces, 1930s semis and modern extensions follow a similar pattern: a flat central ceiling of roughly two to two and a half metres, a sloped section on one or both sides, and a low knee wall where the roof meets the floor. That knee wall is usually dismissed as dead space. In fact it is the single most useful thing in the room, and worth planning the whole scheme around.
Start With the Bed, Not the Furniture
Measure the room properly before you buy anything. A standard double mattress is 190cm long, so you need 190cm plus 60–70cm of walking space if you want to get in and out comfortably on both sides. In a room under four metres long, that rarely works with the bed placed across the room. Try running the bed lengthways along the tall wall instead, so the slope follows the length of the bed rather than crossing the head end.
Height matters as much as footprint. A divan base sits around 30–35cm high, and a deep mattress adds another 25cm, giving a sleeping height of 60cm or more — awkward when the ceiling above your pillow is only a metre away. A low platform frame of 20–25cm with a 20cm mattress brings that down to roughly 45cm, which makes sitting up in bed comfortable and the whole room feel calmer.
- Place the head of the bed against a tall, flat wall wherever possible.
- Consider a small double at 120cm wide if a 135cm double crowds the room.
- If the slope is very low, a bespoke platform built into the eaves can turn the dead zone into drawers.
- Leave a 50mm gap between the bed and a cold external wall so air can circulate.
Low Furniture, Hidden Storage and Recessed Shelving
Once the bed is settled, everything else should sit below the point where the ceiling starts to fall. Aim for chests of drawers no more than 60cm high and 40cm deep, and avoid tall wardrobes on the sloped side — hinged doors simply will not open. Sliding doors need only the depth of the frame, and slim 55–60cm carcasses work well against a gable wall. Bedside tables are often the biggest waste of space in a small room; a wall-mounted shelf 15–20cm deep, fixed at mattress height, does the same job in a fraction of the footprint.
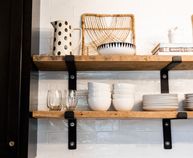
Recessed shelving is where an eaves bedroom can really shine. A stud knee wall is usually only 75–100mm thick, so you cannot cut deep niches into it without disturbing insulation. Instead, build out a shallow frame of 150–200mm along the wall, then line the openings with moisture-resistant MDF and paint them the same colour as the wall. Shelves at 200–250mm spacing suit books; 150mm suits small objects. Under a slope, angled niches that follow the line of the rafters look deliberate rather than awkward, even though the shelf depth shrinks from front to back.
Never cut into a wall before checking what is behind it. Cables, pipes and roof timbers are common in loft spaces, and any alteration near the roof structure should be signed off by someone qualified.
Warm Lighting for a Low Ceiling
A single pendant hanging into the middle of a sloped room will feel oppressive. Layer the light instead. Warm white bulbs at 2700K, always dimmable, give the soft, cocooning quality these rooms deserve, while anything above 3000K will make the space feel clinical.
- Wall lights on the tall wall, mounted at 1.1–1.2m, free up bedside surfaces.
- Plug-in wall lights avoid the cost of chasing new cables into the walls.
- A concealed LED strip along a shelf edge or under the bed base washes the slope without glare.
- Keep downlights to a minimum — on a sloped ceiling they create scalloped pools of light and harsh shadows.
- Fit a blind to any roof window so you can control early summer light, and put a switch within reach of the bed.
Colour, Floors and Keeping the Air Moving
Paint the walls, the slope and the ceiling in one warm off-white or soft grey-green. When everything is the same tone, the eye stops noticing where the wall ends and the roof begins, and the room reads as larger and more restful. Strong contrast at the eaves draws attention to the awkward angle. Flooring laid lengthways — boards or a plain wool carpet — stretches the room visually and feels warmer underfoot on a cold morning.
Eaves bedrooms overheat in July and feel chilly in January, so airflow matters. Keep trickle vents and roof window vents clear, leave gaps around built-in storage so air can move behind it, and avoid packing the space behind the knee wall so tightly that it becomes damp. Anything stored there should be seasonal and breathable, never bedding or clothing that needs to stay dry.
Practical Checks Before You Buy Anything
Mark furniture positions on the floor with newspaper or masking tape before ordering, then walk the room as you normally would — getting dressed, reaching for a book, opening drawers. Stand where the bed will be and check you can sit upright without ducking. Count the sockets: you will want at least two by the bed, plus one for a lamp on the opposite side. Check that the loft hatch still opens freely and that nothing you install blocks access to it.
Get these details right and a room that once felt like an afterthought becomes the quietest, warmest corner of the house — a place built around the shape of the roof rather than in spite of it.

Post a comment